HAUSE / Calgary Project Workbook

Define the site.
Then the scope.

Measured boundaries. A workable route. A handover somebody owns. Put the project facts in order before the seed application.
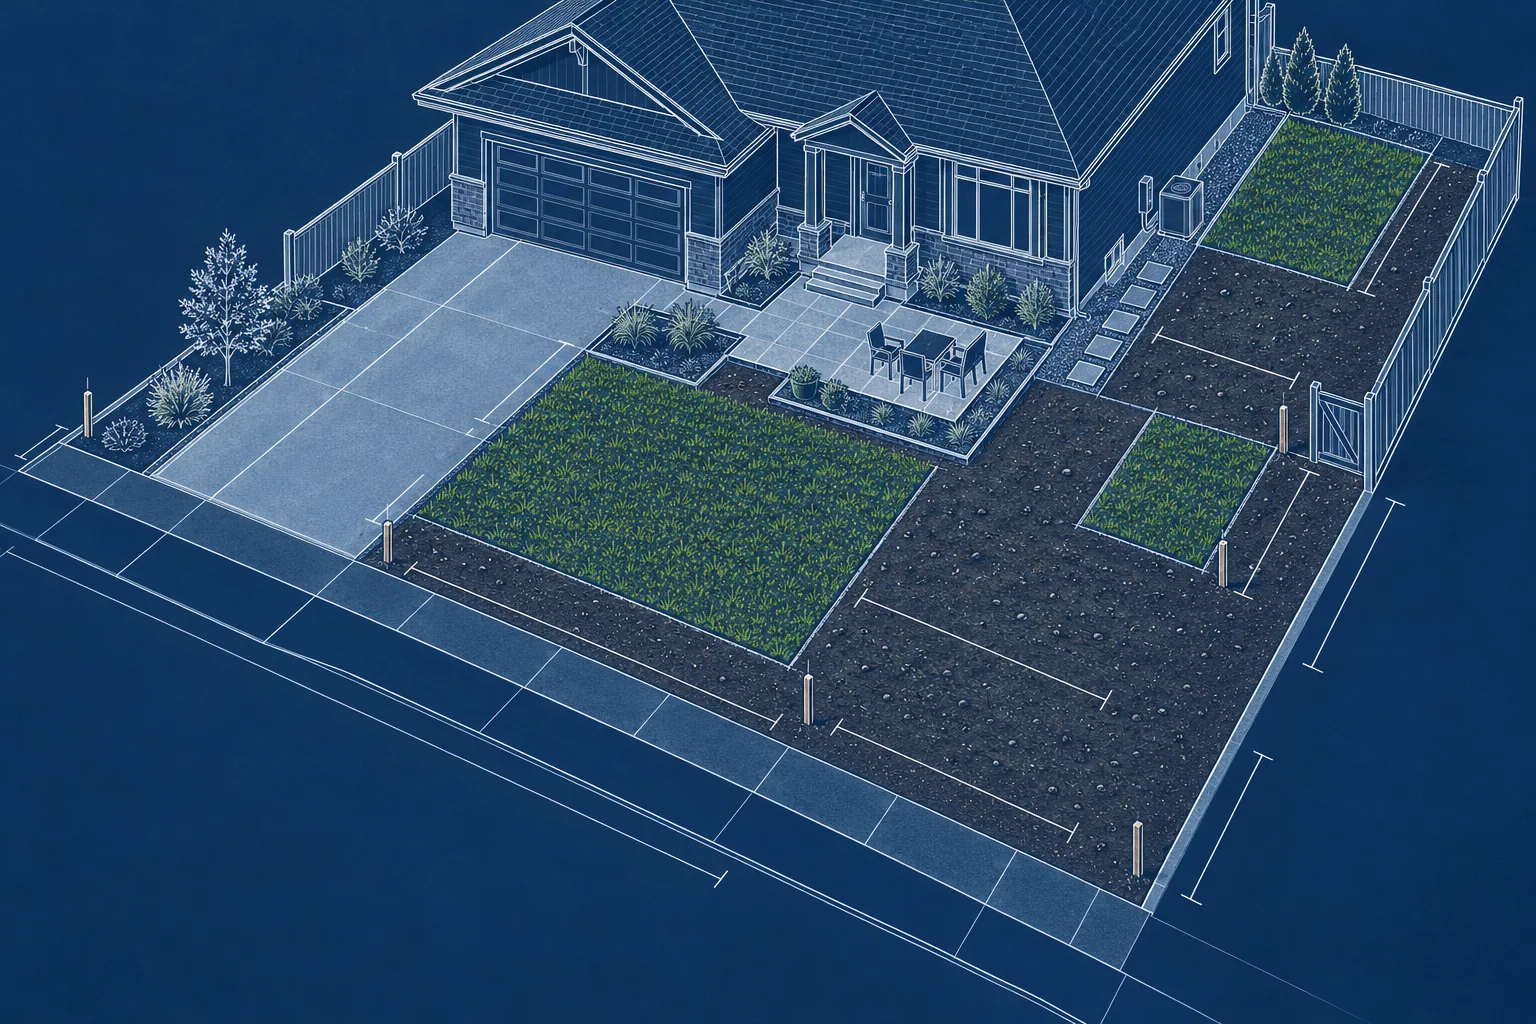
Blue architectural drawing of a new-build yard with a house outline, driveway, side gate, treatment patches and blank measurement marks
SITE STUDY / CALGARYMEASURE · COORDINATE · RECORD
01 / Boundary02 / Access03 / Handover
PROJECT INPUTS

Keep the questions separate

The application is one
line in a larger scope.

Preparation, actual material selection, application and establishment care need their own responsibilities. A measured area helps define quantities; it does not certify the ground or choose the right treatment.

Three project sheets

Make uncertainty visible.

Open the complete workbook ↗
01

Draw the treatment boundary.

Separate included surface from beds, structures and retained areas. State whether the measurement is plan area or another agreed basis.

Read the boundary sheet →
An example measured treatment boundaryA twelve by ten metre rectangle contains two excluded areas of twelve and eight square metres. The illustrative net plan area is one hundred square metres.01 / DEFINE THE TREATMENT AREA12 m10 mBED3 × 4 m2 × 4 m patio100 m²NET PLAN AREAOUTER120 m²EXCLUDED12 + 8 m²TREATMENT100 m²Illustrative arithmetic only • no application rate or slope conversion
02

Walk the access route.

Gate width is one constraint. Discuss reach, staging, fragile surfaces, utilities and protected areas as separate decisions.

Read the access sheet →
A route review from the street to the work areaA site access diagram distinguishes the staging position, gate, hose route and protected tree area. A direct route through the protected area is crossed out.02 / WALK THE ROUTEHOUSEWORK AREATREE PROTECTIONGateRecord clear widthConfirm staging + permissionsIllustration: route, reach and protection are separate checks
03

Connect the work to the care.

Keep the agreed revision, actual application records and establishment responsibilities together through the review.

Read the handover sheet →
A controlled handover from scope to care and reviewFour record stages connect an agreed scope revision to an application log, a named care owner and a separate authorized review. Changed scope returns for confirmation.03 / KEEP THE RECORD CONNECTED01020304SCOPEAPPLICATIONCARE OWNERREVIEWBoundaryRevision + dateMaterial recordsActual work logInstructionsObservationsAgreed criteriaNamed authorityCHANGE TO THE SCOPE?Confirm the revised instruction first.A work log or a green surface does not replace authorized acceptance.

A transparent calculation

Area × actual rate.
Every assumption shown.

Use the measured area and the project's specified rate for one identified component. Separate seed, mulch and other materials. The planner supplies the arithmetic, not a recommended dose or a price.

Open the calculations ↗
INPUTm² × kg/m²OUTPUTkg

Confirm the area basis and component before using a quantity.

A clearer starting brief

Bring the knowns.
Flag the unknowns.

Share the property, sketch, access photographs and the decision you need to resolve. HAUSE intake can clarify the next step and confirm availability for the site.

Prepare the project request ↗

Calgary Project Workbook

Calgary project records

Measure the scope, expose its assumptions and give each unresolved item a responsible handover.

Open all 12 chapters ↗

A clearer next step

Bring your questions.
Leave with a better brief.

Tell HAUSE what you are planning, what you have observed and the decision you need help with.

Start a service request