Draw a boundary before reporting an area
An area figure should point to a recognizable surface. Start with a dated sketch showing the proposed treatment boundary and the features that remain untreated. Mark buildings, paths, beds, retained vegetation and any other exclusions. Keep a separate layer for areas still awaiting assessment. A single number cannot explain those distinctions to the person preparing or applying materials.
Name the sketch and its revision. Identify who measured it, when they visited and what method they used. Measurements from a tape, an agreed drawing or a survey have different contexts. Do not present a rough visual estimate as an exact measured quantity. When a boundary changes, update the record before recalculating.
State what the measurement represents
Write whether the area is horizontal plan area, sloped surface area or another basis required by the project. Do not silently convert between them. A rectangle tool calculates the dimensions entered; it does not measure the site or determine a slope correction. Irregular shapes may require a different measurement approach and a person qualified for the project's requirements.
Divide a complicated boundary into identifiable sections when that helps the discussion. Give each section a name that appears on the sketch. Avoid overlapping pieces that count the same surface twice. Keep the original measurements, rather than saving only the final total, so a reviewer can see how the quantity was assembled.
Separate exclusions from allowances
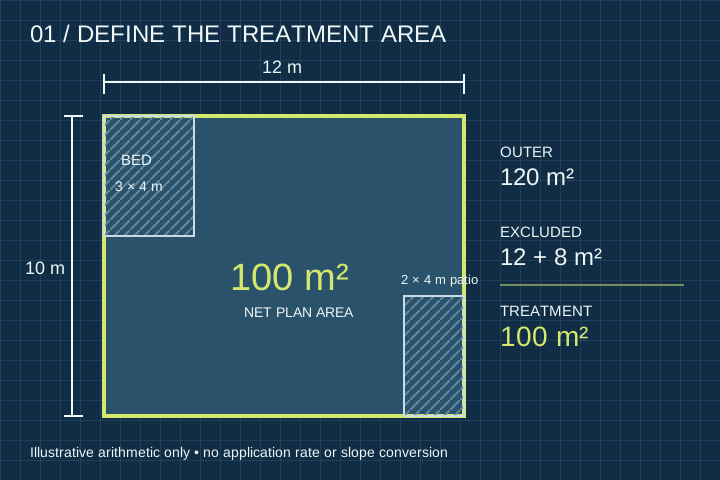
The diagram uses an illustrative twelve by ten metre outer rectangle. Its plan area is 120 square metres. Two non-overlapping exclusions are 12 and 8 square metres, leaving 100 square metres of net plan area. Those numbers illustrate subtraction; they are not a suggested yard size, a material rate or a price.
An agreed procurement or application allowance is a separate decision. Do not hide it inside a larger reported treatment area. Ask the responsible person how quantities should account for the actual equipment, component and project documents. Keep excluded beds and paths distinct from uncertainty in a field measurement.
Confirm the ground independently of the arithmetic
A measured boundary does not establish that the grades or soil are ready. Calgary's lot grading guidance advises property owners not to landscape new lots until grades are confirmed. Identify the relevant grade records and unresolved ground conditions before treating an area as ready for application.
For a specification-led project, record the documents that govern measurement and payment. The City's technical specification index lists its landscape construction editions. An edition listed online does not automatically become the governing document for a private project or replace the contract administrator's instruction.
Use the rate for the identified component
Once the area basis is agreed, calculate each component using its actual specified rate. Identify the component, unit and source of the rate. A seed rate expressed as bulk mass is different from one expressed as pure live seed. Keep mulch, fertilizer and other materials in separate calculations rather than combining unlike quantities.
Before forwarding the total, ask a second person to compare the sketch, exclusions and arithmetic. Record corrections as a new revision with the earlier basis retained. A changed lawn boundary or newly completed path can alter the quantity without changing the original measurement method; the record should make that reason visible.
The quantity planner exposes the arithmetic using your entered rate. It supplies no dose recommendation. Include the sketch, basis and unresolved questions in a HAUSE project request so the next person can review the scope behind the number.
Put the note to work
Record the relevant observations, documents and unanswered questions in your project brief.
Prepare your request ↗